Alvea is now available for booking! Explore the apartments

The Development & Surroundings

An Unrivalled Location

Alvea rises in the very best spot in Mankkaa – at the heart of a square formed by four major arterial roads, where effortless everyday life meets perfect peace and quiet. Kehä I, Kehä II, the Turku motorway and Länsiväylä make travel easy in any direction. Everything essential, from schools to local shops, is within walking distance, and the bus stop is practically on your doorstep.

Address: Seilimäki 1, Espoo

  • Peruskoulu
    200 m
  • Bussipysäkki
    20 m
  • Golf & Padel
    400 m
  • Lähikaupat
    600 m
  • Puistometksikkö
    10 m
  • Soliseva puro
    0 m

Plot and Buildings

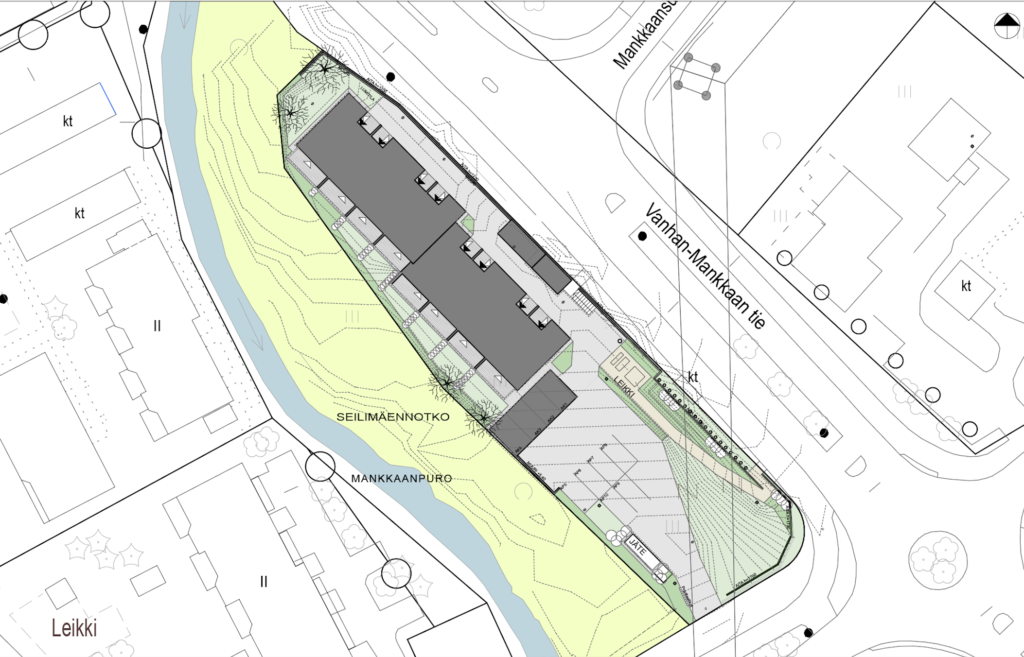
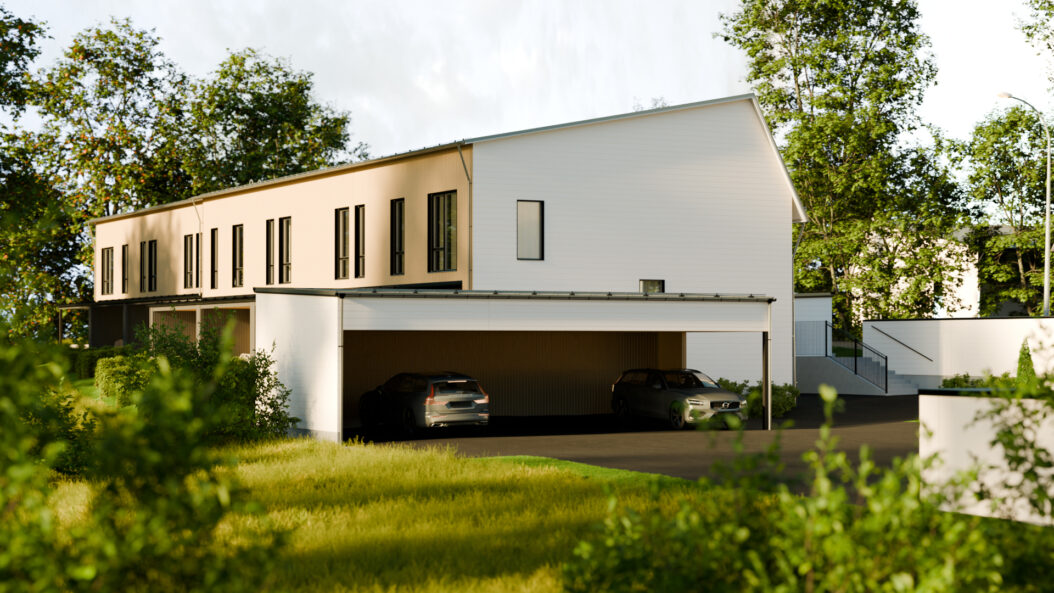
Asunto Oy Mankkaan Alvea is located on its own plot at the corner of Seilimäki and Vanhan-Mankkaantie. The sheltered courtyard areas border a lush park woodland and a beautifully babbling stream just beyond the back garden, bringing a sense of peace and a detached-house atmosphere to the homes.

Active Living and Natural Tranquillity

The surrounding area offers an exceptionally rich abundance of green nature and diverse recreational and cultural opportunities.

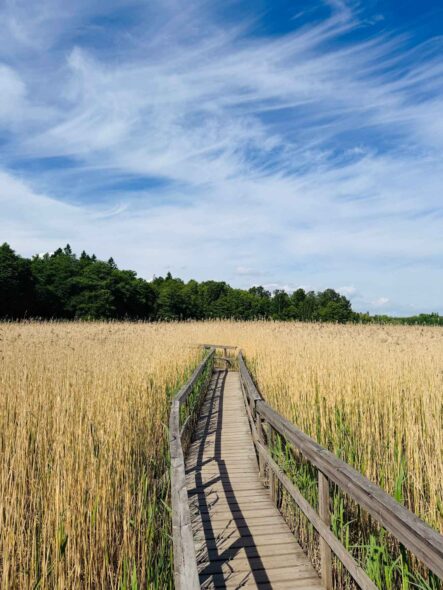
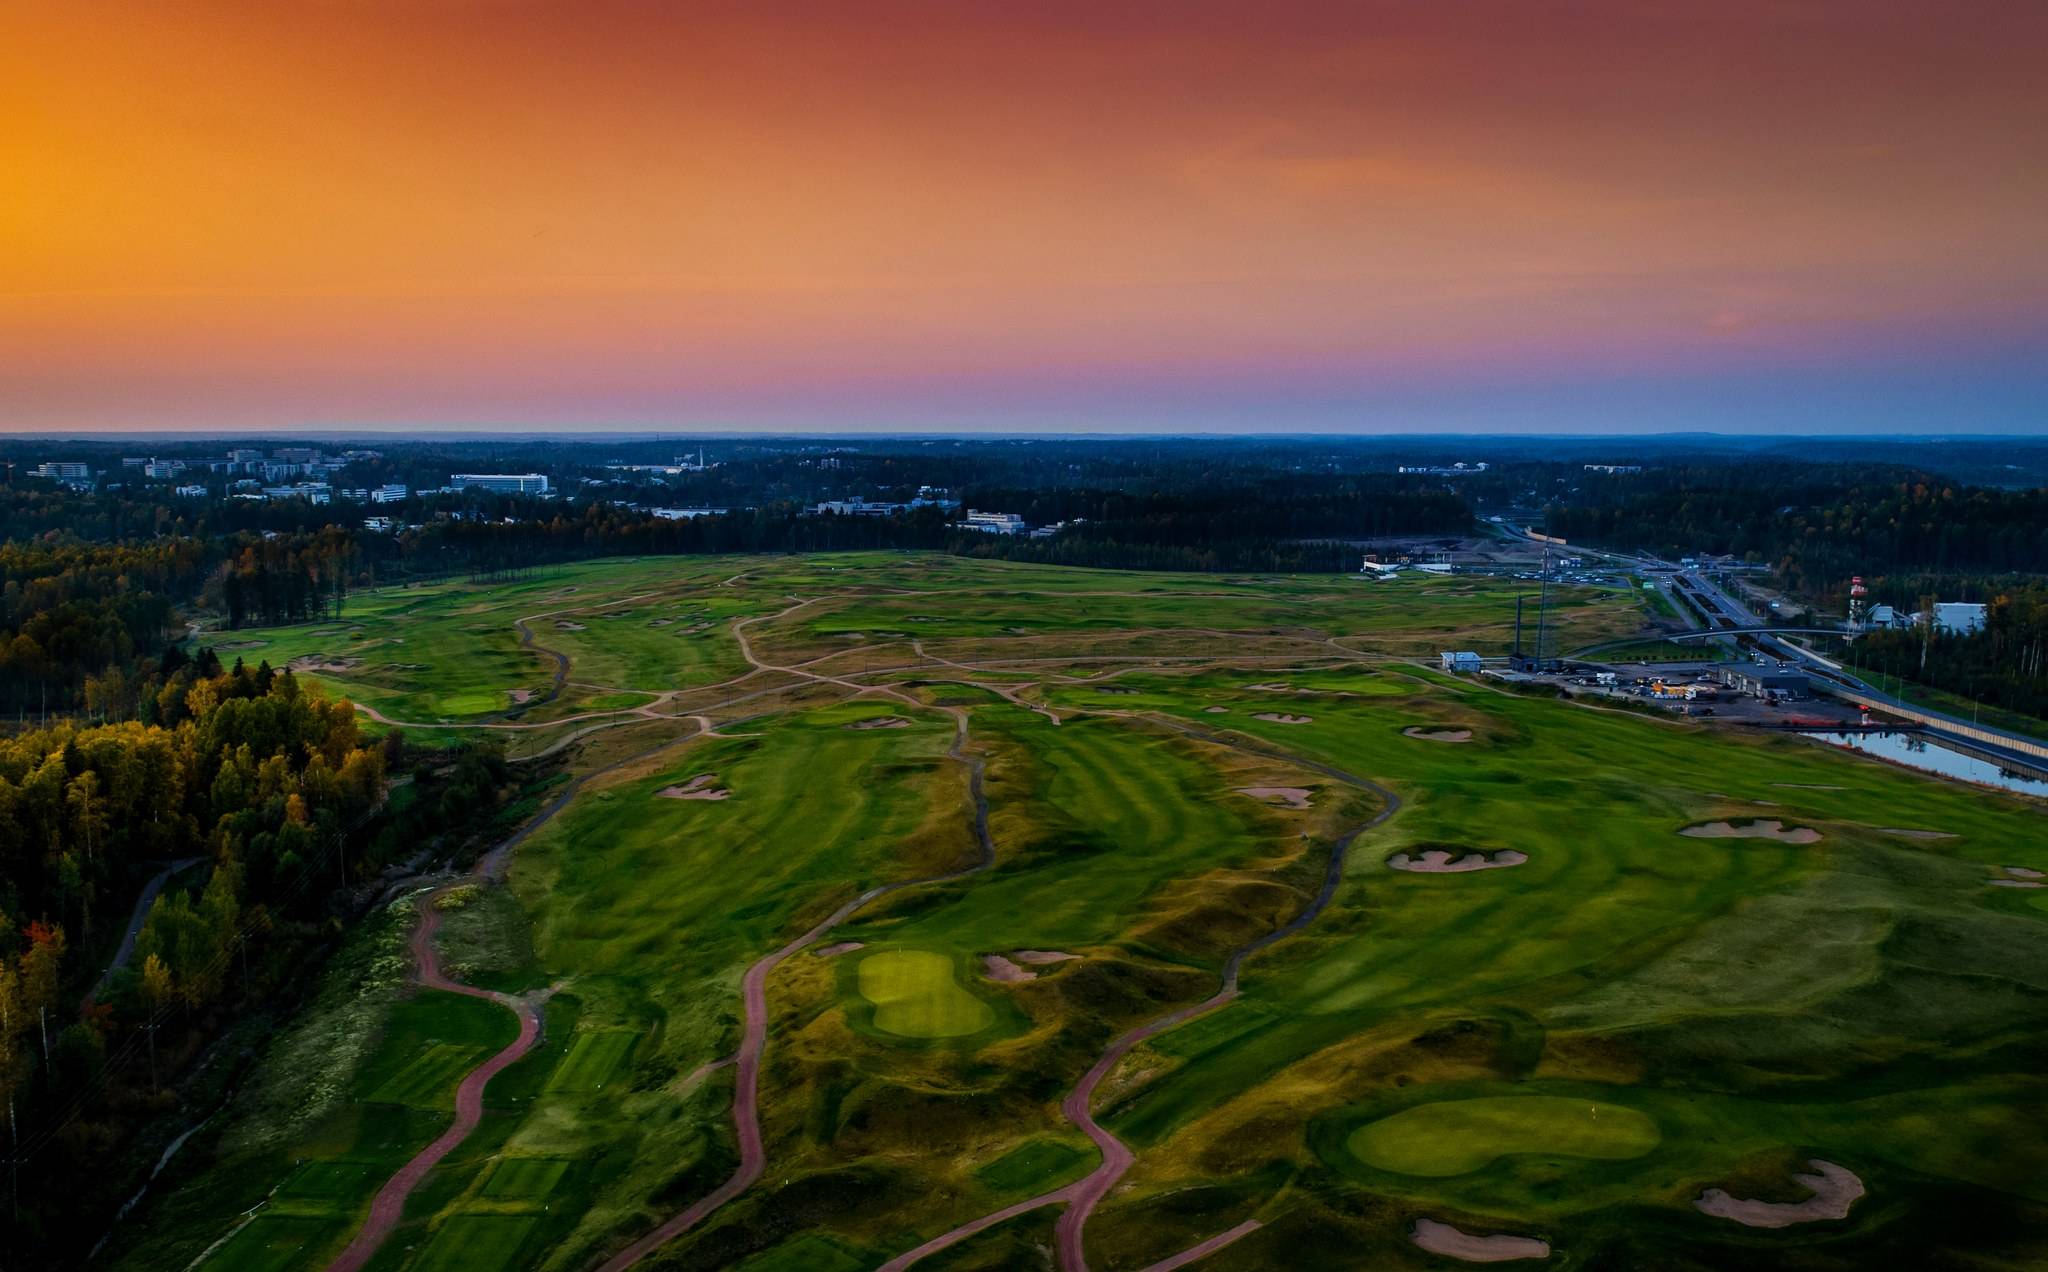
Just a stone's throw away, the magnificent greens of Tapiola Golf await, and those seeking natural tranquillity will easily find their way to the Laajalahti Nature Reserve, renowned for its stunning landscapes and rich birdlife. Within a few kilometres, you'll also find a disc golf course, a riding school, several dog parks and plenty of playgrounds for children.

For culture and sports enthusiasts, the area is a perfect ten: EMMA – Espoo Museum of Modern Art offers world-class art experiences, while Espoo Metro Areena brings major sporting events and concerts right to your doorstep.

Geothermal Heating and Low Living Costs

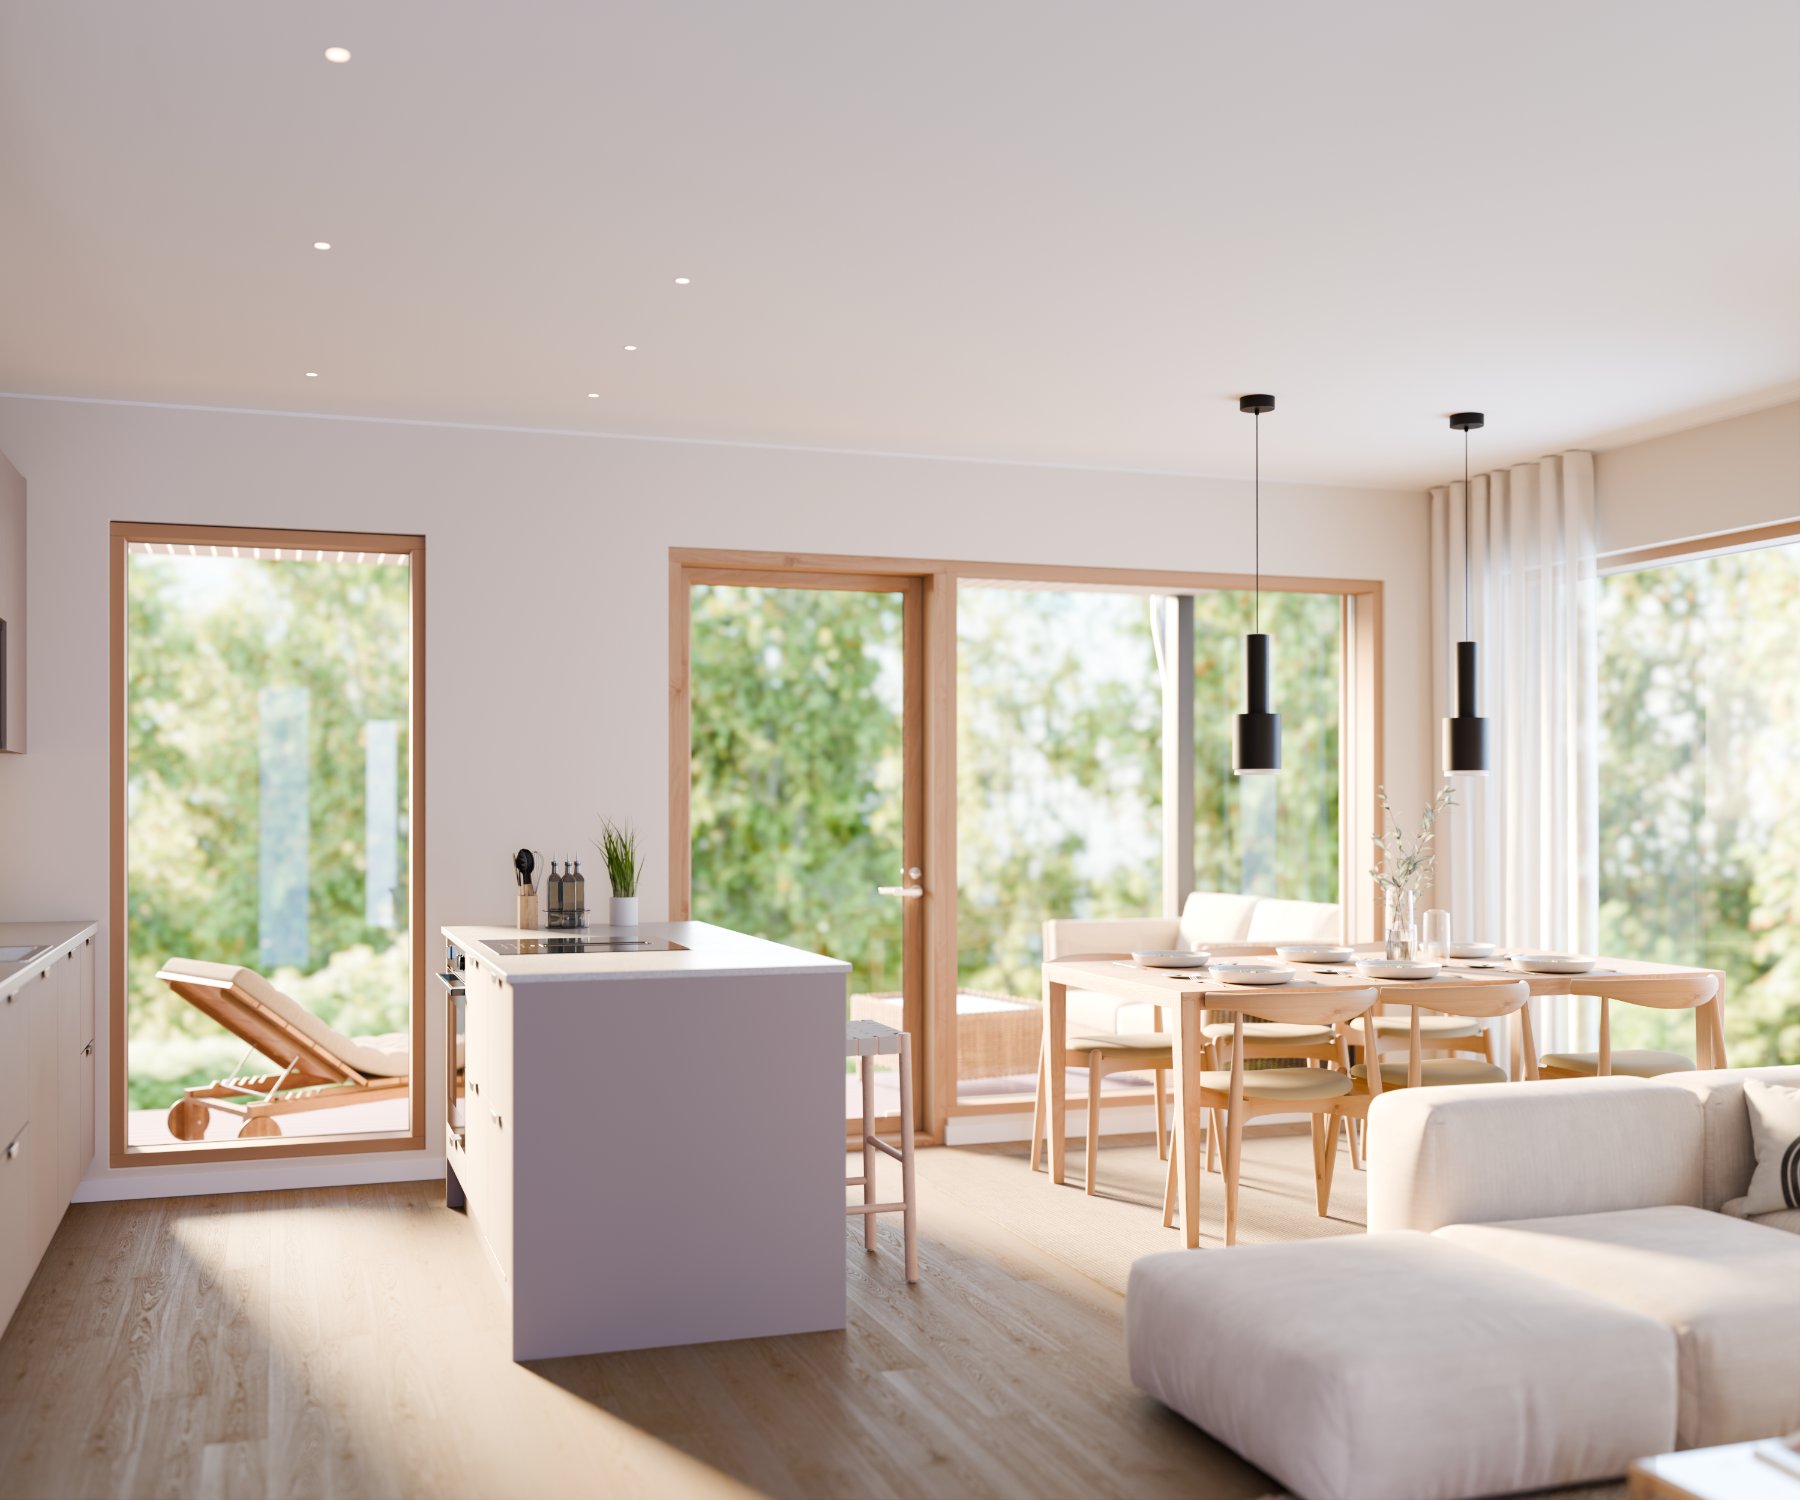
The development's modern geothermal heating system and high-quality construction make living energy-efficient and keep housing costs firmly under control. This economical and ecological solution makes everyday life carefree and effortless, offering modern comfort and considered luxury at its finest.

Alvea in the architect's words

Mankkaan Alvea is situated in a pleasant environment in a highly regarded residential area. The property is bordered by a park with beautiful trees, through which Mankkaanpuro creek flows. Mankkaanpuro creates an exceptionally pleasant nature-adjacent atmosphere on the plot in the heart of the city. The homes with their terraces are oriented primarily towards the park and the creek, allowing the homes to take maximum and rare advantage of the surrounding landscape's potential. The area offers a diverse range of services with excellent transport connections and schools.

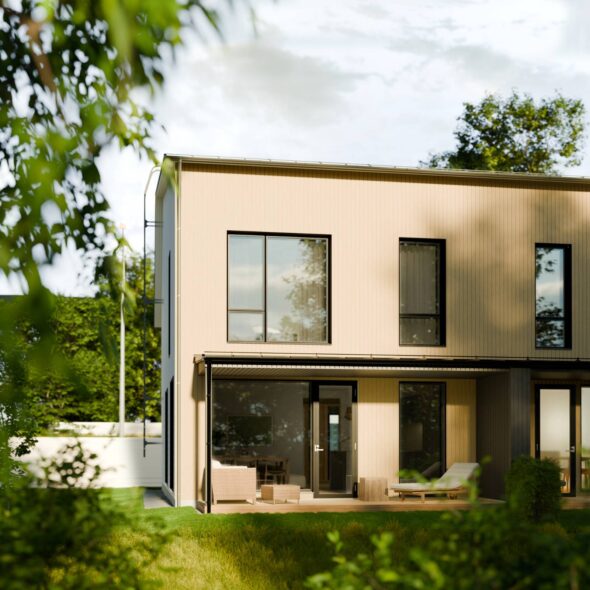
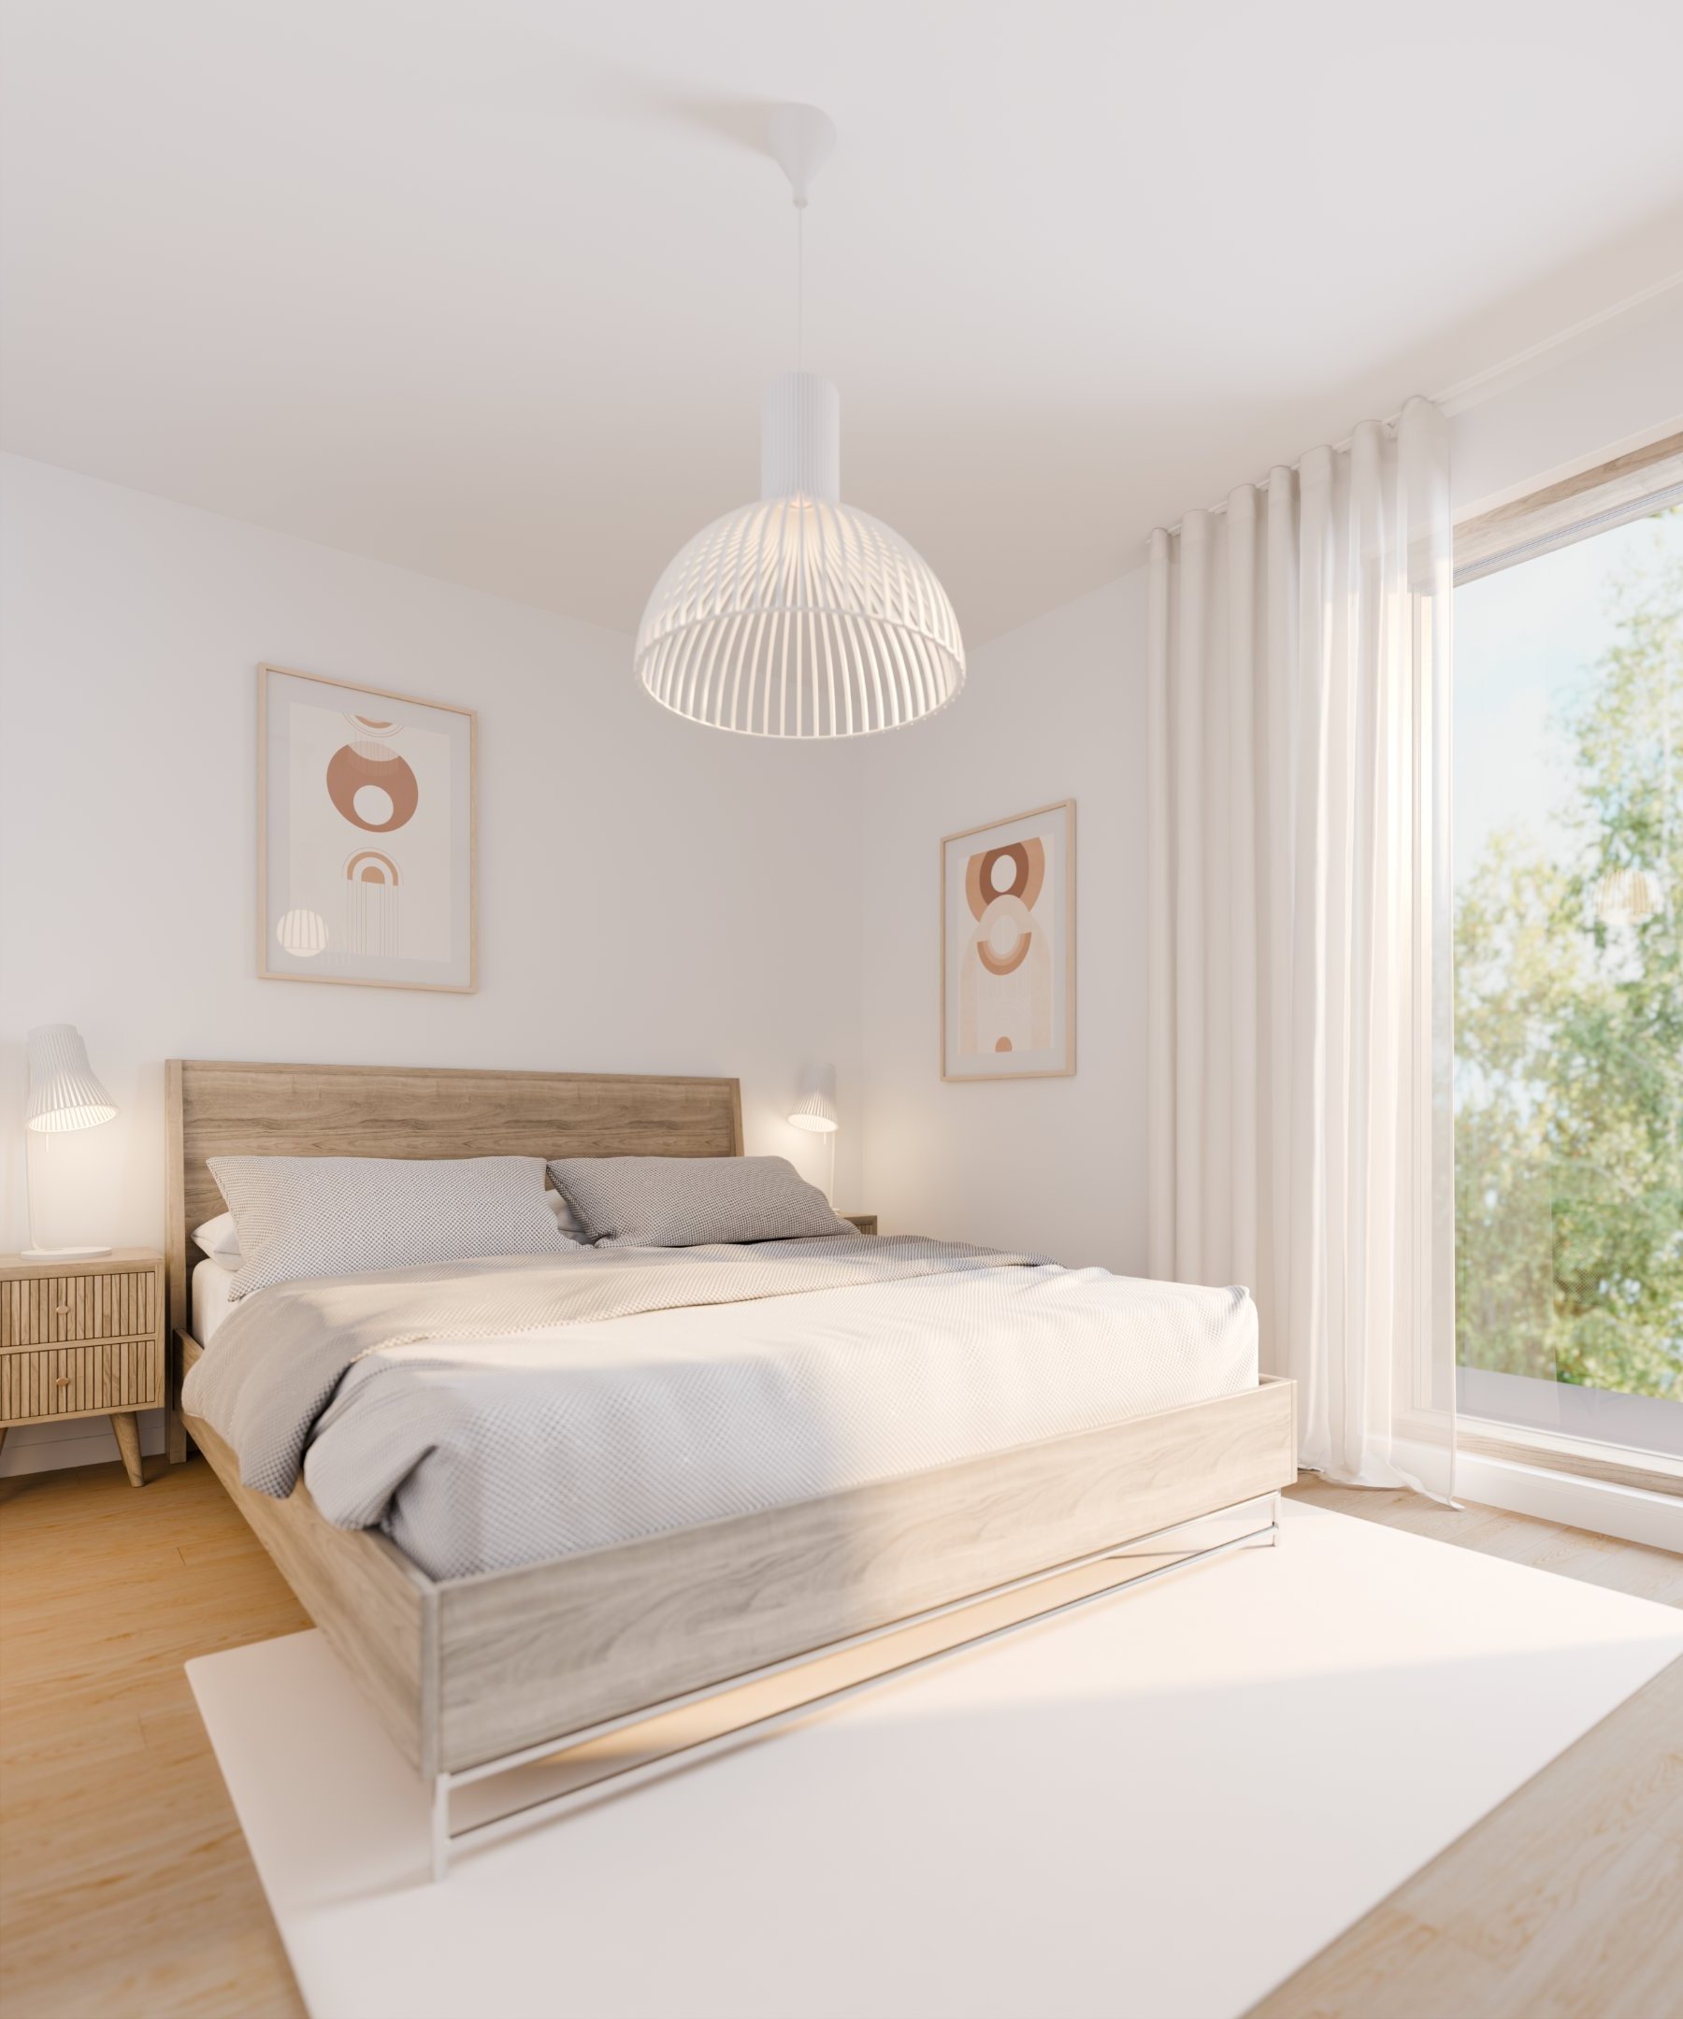
Each home entrance includes a storage room with its own entrance, enabling the storage to be used in many different ways for different life stages. The living areas are located on the ground floor and open through the terrace to the surrounding nature. In the end units, views also open more expansively through the end windows. The bedrooms, saunas and laundry rooms are located on the upper floor. The apartment types offer variation for many different needs, from the larger 4-room apartment to the smaller 4-room apartment and the more spacious 3-room apartment with larger storage spaces. In this way, the development offers a diverse selection of homes.

The building's exterior architecture is modern timber construction. The roof shape follows the zoning plan and creates a distinctive and sheltering form for the building towards the street-side plot boundary.

Janne Jylkäs
Architect
Jylkäs Arkkitehdit Oy

Alvean vaiheet

1

ENNAKKOMARKKINOINti

07/26

Esittelemme Alvean ensimmäiset luonnoskuvat ja avaamme virallisen ennakkovarauksen. Ennakkolistalaisena pääset valitsemaan ja varaamaan oman kotisi 2 päivää ennen julkista varausmahdollisuutta. Varaus ei ole vielä sitova, vaan se varmistaa sinulle unelmiesi pohjaratkaisun.

2

Myynti

09-10/26

Kohteen virallinen myynti alkaa ja RS-asiakirjat ovat valmiina. Tässä vaiheessa teemme kanssasi sitovan asuntokaupan. Kun toimit nopeasti myynnin alkuvaiheessa, pääset vielä vaikuttamaan kotisi sisustusmateriaaleihin ja räätälöimään yksityiskohdat juuri sinun makuusi sopiviksi.

3

rakentaminen

09-10/26

Rakentaminen alkaa. Seuraamme rakennustöiden edistymistä tiiviisti ja jaamme sinulle säännöllisesti kuulumisia työmaalta. Pääset myös pian vierailemaan tulevassa kodissasi turvallisilla työmaakierroksillamme.

4

MUUTToVALMIS

10-11/27

Työmaa hiljenee ja uusi elämäsi Mankkaan Alveassa alkaa. Ennen kotisi avainten luovutusta teemme yhdessä kanssasi perusteellisen muuttotarkastuksen. Tämän jälkeen muuttoauto saa kurvata pihaan – tervetuloa kotiin.

Explore apartments and reserve

Asunto Oy Mankkaan Alvea offers a sheltered and high-quality small-house development in Mankkaa, Espoo, at the corner of Seilimäki and Vanhan-Mankkaantie. All the most important everyday services, schools, recreational opportunities and smooth transport connections are right next door, making family life effortless. Yet Alvea offers something quite rare: homes nestled in their own peaceful embrace of park woodland, with a small, beautiful stream babbling just beyond the back garden.

Apartment Area Room layout Status
A1 View apartment A1 details 94 m² 4BR+kitchen+living room+storage Reserved
A2 View apartment A2 details 84,5 m² 4BR+kitchen+living room+storage Reserved
A3 View apartment A3 details 84,5 m² 4BR+kitchen+living room+storage Available
A4 View apartment A4 details 84,5 m² 3BR+kitchen+living room+WC+storage Available
A5 View apartment A5 details 84,5 m² 3R+K+S+WIC+storage Available
A6 View apartment A6 details 84,5 m² 4R+K+S+storage Available
A7 View apartment A7 details 84,5 m² 4R+K+S+storage Available
A8 View apartment A8 details 94 m² 4R+K+S+storage Reserved
View apartment A1 details
Apartment A1
Area 94 m²
Room layout 4BR+kitchen+living room+storage
Status Reserved
View apartment A2 details
Apartment A2
Area 84,5 m²
Room layout 4BR+kitchen+living room+storage
Status Reserved
View apartment A3 details
Apartment A3
Area 84,5 m²
Room layout 4BR+kitchen+living room+storage
Status Available
View apartment A4 details
Apartment A4
Area 84,5 m²
Room layout 3BR+kitchen+living room+WC+storage
Status Available
View apartment A5 details
Apartment A5
Area 84,5 m²
Room layout 3R+K+S+WIC+storage
Status Available
View apartment A6 details
Apartment A6
Area 84,5 m²
Room layout 4R+K+S+storage
Status Available
View apartment A7 details
Apartment A7
Area 84,5 m²
Room layout 4R+K+S+storage
Status Available
View apartment A8 details
Apartment A8
Area 94 m²
Room layout 4R+K+S+storage
Status Reserved

Download the pre-marketing brochure

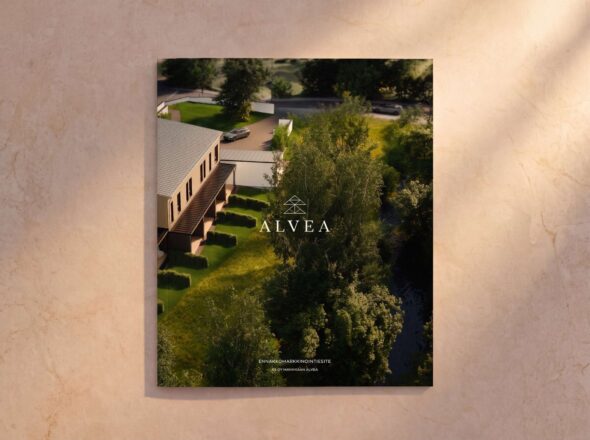
Download the pre-marketing brochure with all property information compiled:

  • price list
  • site plan and floor plans
  • building specification
  • interior brochure

    By submitting this message, you accept our privacy policy.

    Contact Download brochure