Alvea is now available for booking! Explore the apartments

Everyday luxury by the stream in Mankkaa, Espoo

The stream murmurs, nature calls – 8 modern townhouse homes now available for reservation


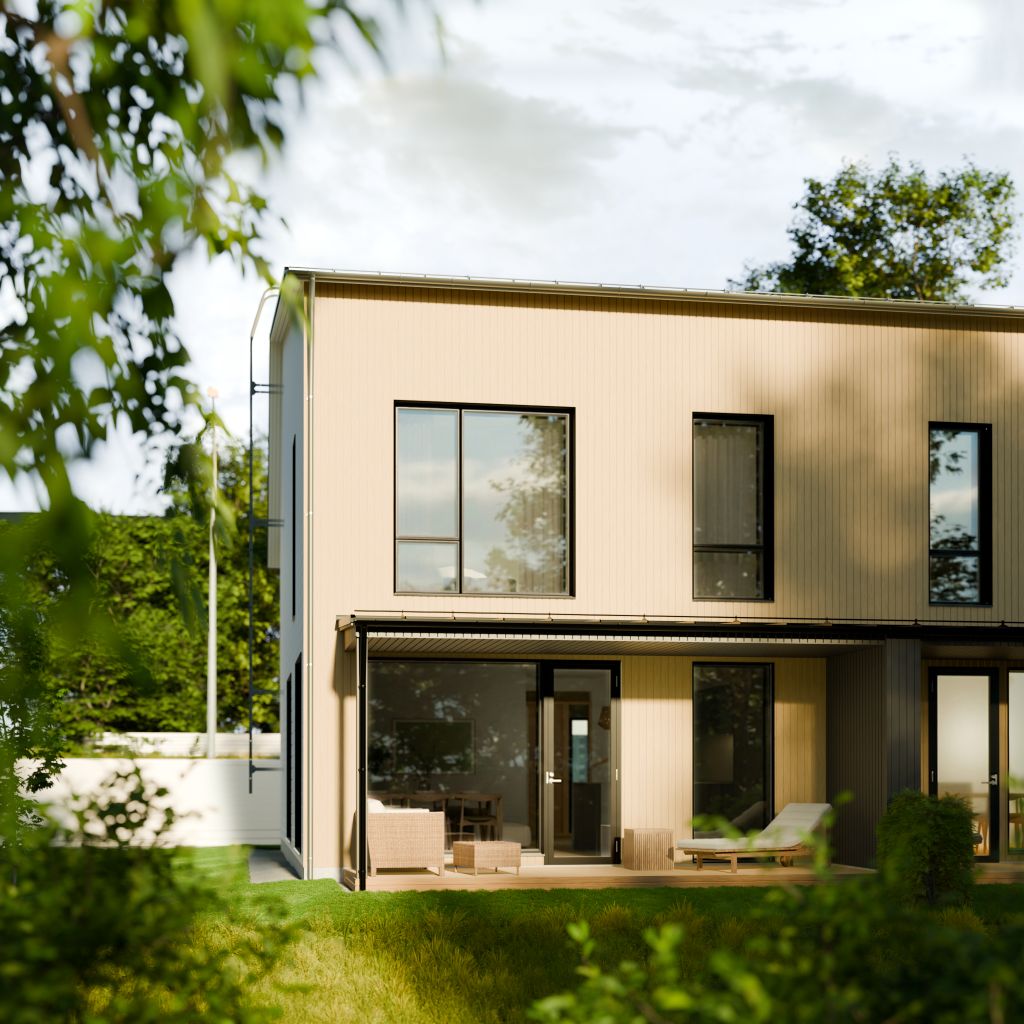
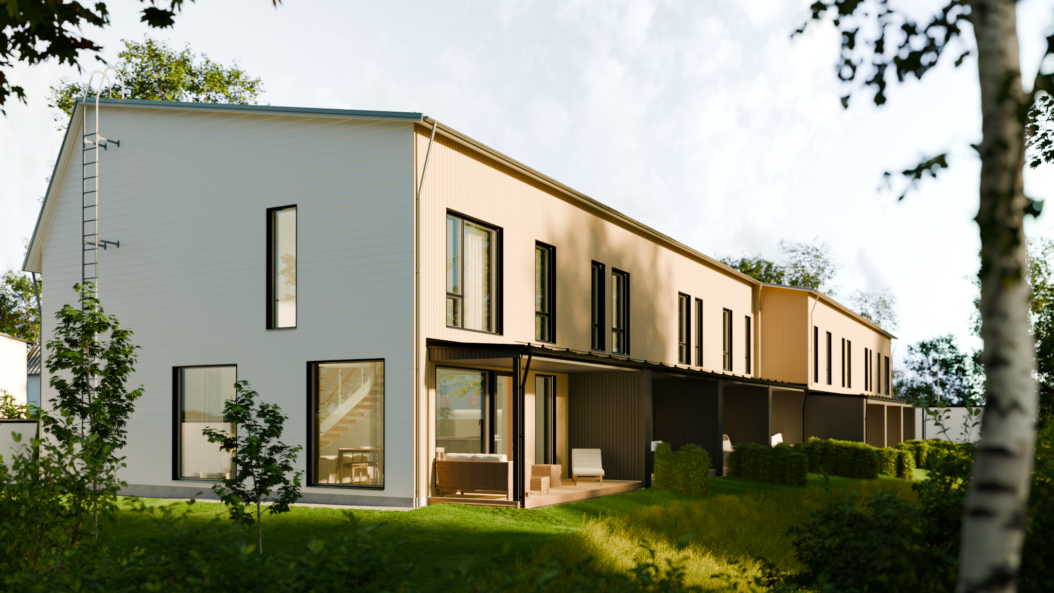
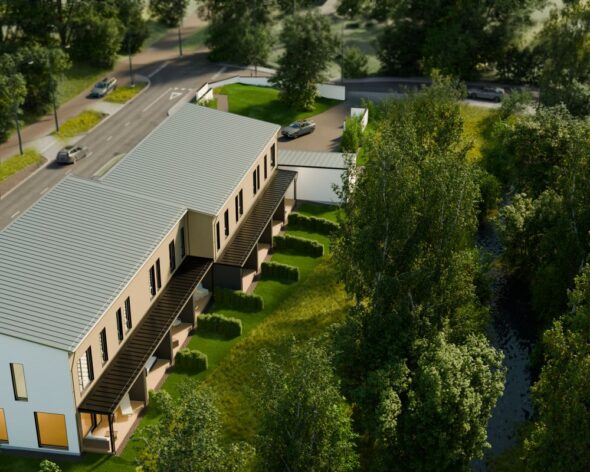
At the corner of Seilimäki and Vanhan-Mankkaantie, on its own plot on the edge of a lush park forest, Asunto Oy Mankkaan Alvea is rising. A sheltered collection of 8 family homes offering privacy and everyday luxury, where nature and a murmuring stream become part of your backyard.

Reasons to settle in Alvea

Close to everything, in your own peace, on your own plot.

Affordable and green geothermal heating.

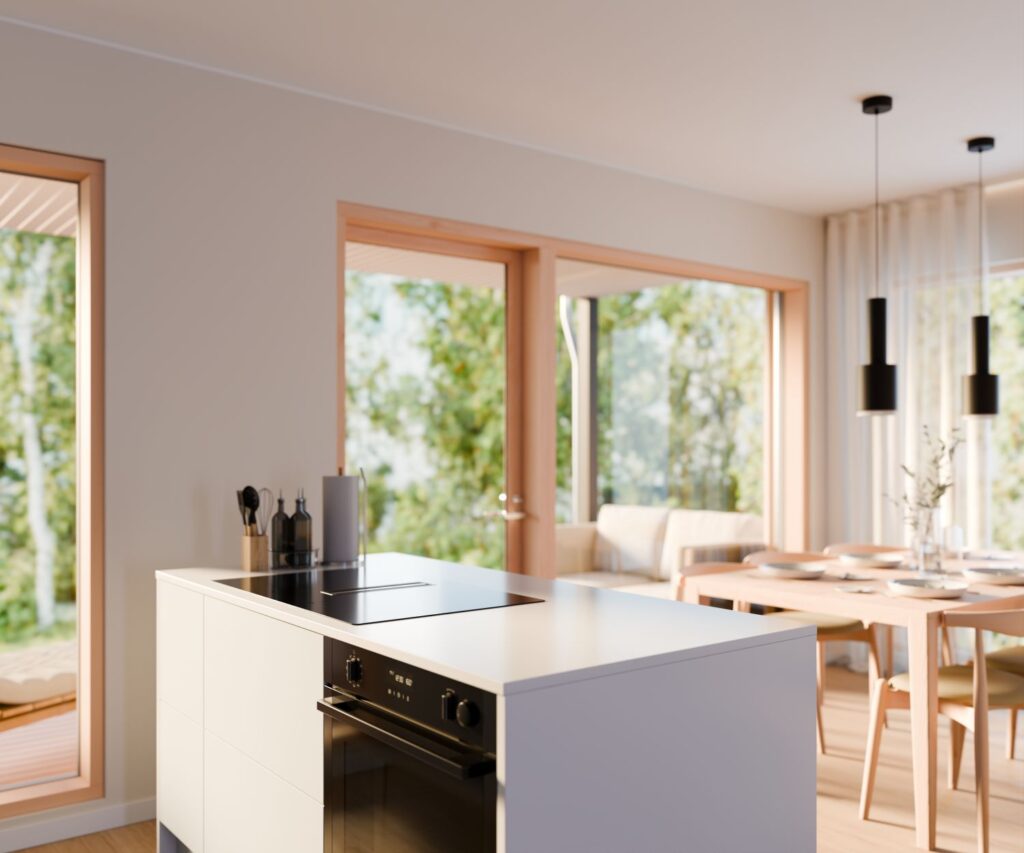
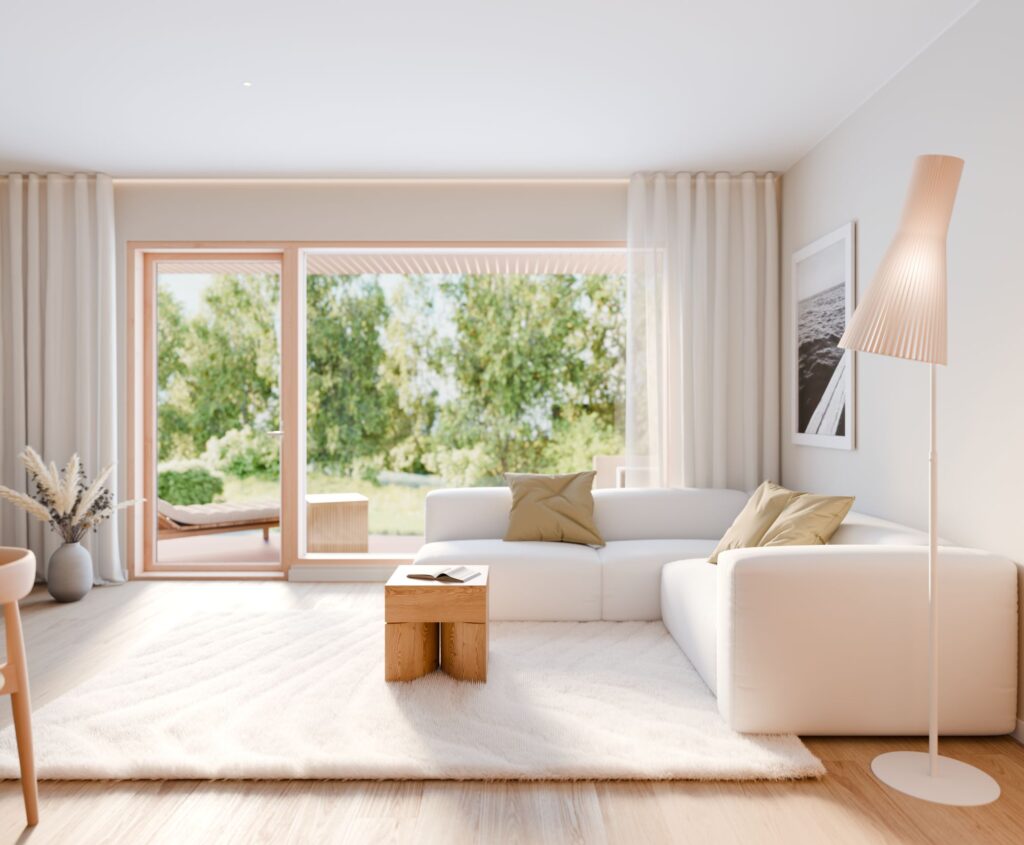
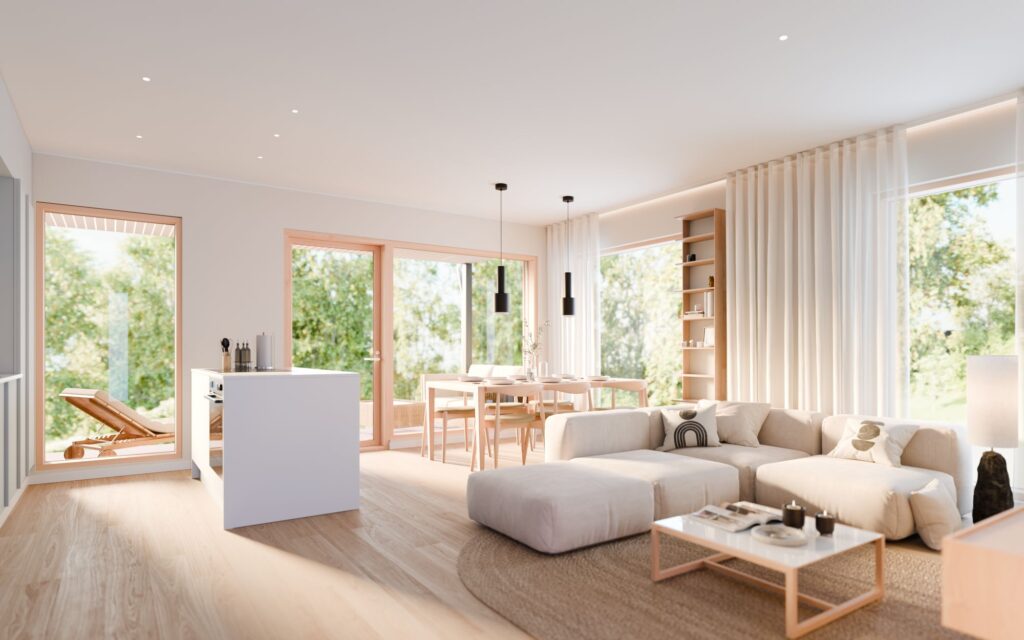
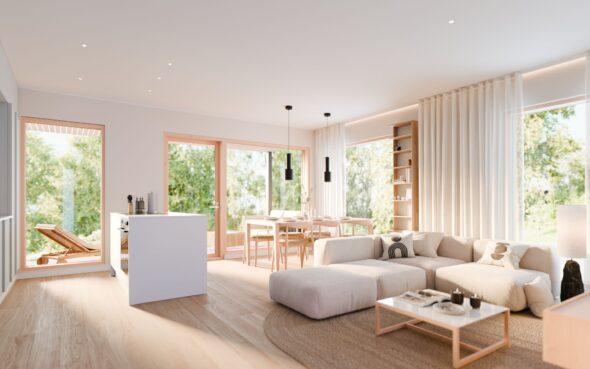
Floor-to-ceiling windows bring nature into the interior spaces.

In the best location in Mankkaa – where life is easy

Alvea is situated in a place where daily life flows effortlessly. Local shops, schools, and diverse activities, such as the adjacent golf and padel courts, are within walking distance. Yet when you step through your front door, the sounds of the city fade away. The fenced plot creates a safe and idyllic "community of your own," where the lush park forest and the jewel of the area, the murmuring Mankkaa stream, begin right from your backyard.
A home that adapts with your family – space for togetherness and privacy

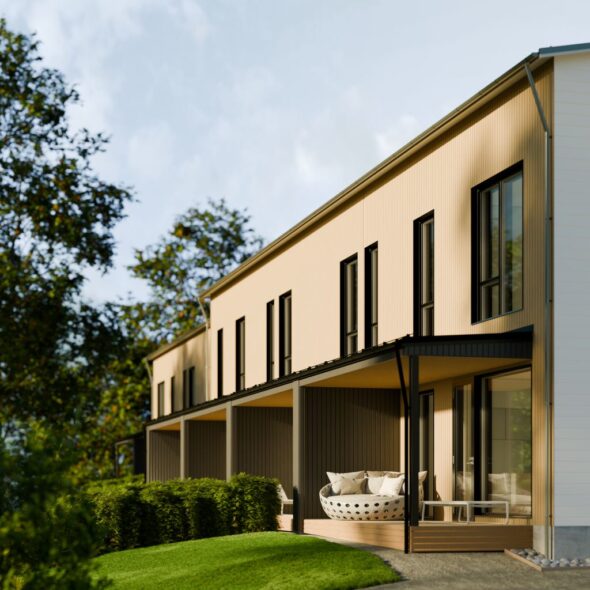
Alvea homes are created for families and couples who value quality and functionality. Large windows bring the living nature, changing with the seasons, into the interior design. Everyday luxury is enhanced by covered terraces and separate heated outdoor storage units, where it is possible to install a water point and mud station for cleaning sports equipment or your pet's paws. Living comfort is further enhanced by an energy-efficient geothermal heating system.

Construction of Alvea is estimated to begin in autumn 2026, with move-in to your new home in late 2027. Get in touch and purchase a home where everyday life feels good.

An Unrivalled Location

Alvea rises in the very best spot in Mankkaa – at the heart of a square formed by four major arterial roads, where effortless everyday life meets perfect peace and quiet. Kehä I, Kehä II, the Turku motorway and Länsiväylä make travel easy in any direction. Everything essential, from schools to local shops, is within walking distance, and the bus stop is practically on your doorstep.

Address: Seilimäki 1, Espoo

  • Peruskoulu
    200 m
  • Bussipysäkki
    20 m
  • Golf & Padel
    400 m
  • Lähikaupat
    600 m
  • Puistometsikkö
    10 m
  • Soliseva puro
    0 m

Tunnelmia tulevasta kodistasi

Kohteen alustavat visualisointikuvat ovat arkkitehdin luonnoksia ja taiteilijan näkemyksiä. Ne voivat poiketa lopullisesta toteutuksesta tai sisältää lisämaksullisia optioratkaisuja. Varmista lopullinen rakennustapaseloste ja materiaalivaihtoehdot Toivon myyjältä ennen virallisen ennakkomarkkinoinnin alkua ja kaupankäyntiä.

Where style meets natural tranquility

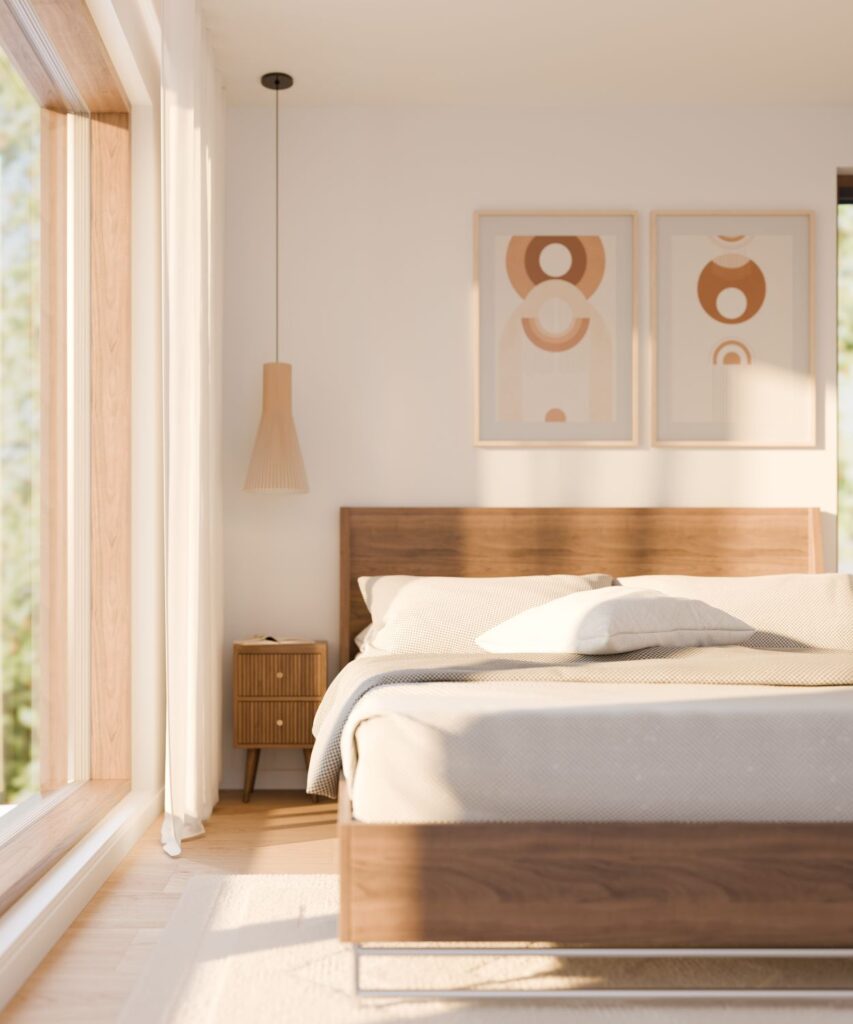
In Alvea homes, considered luxury and everyday functionality blend seamlessly together. Large, floor-to-ceiling windows make the surrounding park forest part of the home's living interior, and the flooding natural light highlights carefully selected premium materials. Modern, spacious, and Scandinavian-clear settings give you the freedom to create a home where every detail feels right.

Each residence has its own sauna – a place where gentle steam and the scent of fresh wood wash away the rush of everyday life. In addition, covered terraces and smart floor plans, such as the possibility to convert one bedroom into a spacious walk-in closet, bring rare flexibility to living.

Homes at Alvea

Asunto Oy Mankkaan Alvea offers eight high-quality family homes on a sheltered plot in the sought-after Mankkaa district of Espoo. Everything you need for everyday life – schools, bus stops, local shops, and nearby golf and padel courts – is just a short walk from your front door.

Apartment Area Room layout Sale price Total price Status
A1 View apartment A1 details 94 m² 4BR+kitchen+living room+storage 226 688 € 579 000 € Reserved
A2 View apartment A2 details 84,5 m² 4BR+kitchen+living room+storage 212 294 € 529 000 € Reserved
A3 View apartment A3 details 84,5 m² 4BR+kitchen+living room+storage 212 294 € 529 000 € Available
A4 View apartment A4 details 84,5 m² 3BR+kitchen+living room+WC+storage 212 294 € 529 000 € Available
A5 View apartment A5 details 84,5 m² 3R+K+S+WIC+storage 212 294 € 529 000 € Available
A6 View apartment A6 details 84,5 m² 4R+K+S+storage 212 294 € 529 000 € Available
A7 View apartment A7 details 84,5 m² 4R+K+S+storage 212 294 € 529 000 € Available
A8 View apartment A8 details 94 m² 4R+K+S+storage 236 688 € 589 000 € Reserved
View apartment A1 details
Apartment A1
Area 94 m²
Room layout 4BR+kitchen+living room+storage
Sale price 226 688 €
Total price 579 000 €
Status Reserved
View apartment A2 details
Apartment A2
Area 84,5 m²
Room layout 4BR+kitchen+living room+storage
Sale price 212 294 €
Total price 529 000 €
Status Reserved
View apartment A3 details
Apartment A3
Area 84,5 m²
Room layout 4BR+kitchen+living room+storage
Sale price 212 294 €
Total price 529 000 €
Status Available
View apartment A4 details
Apartment A4
Area 84,5 m²
Room layout 3BR+kitchen+living room+WC+storage
Sale price 212 294 €
Total price 529 000 €
Status Available
View apartment A5 details
Apartment A5
Area 84,5 m²
Room layout 3R+K+S+WIC+storage
Sale price 212 294 €
Total price 529 000 €
Status Available
View apartment A6 details
Apartment A6
Area 84,5 m²
Room layout 4R+K+S+storage
Sale price 212 294 €
Total price 529 000 €
Status Available
View apartment A7 details
Apartment A7
Area 84,5 m²
Room layout 4R+K+S+storage
Sale price 212 294 €
Total price 529 000 €
Status Available
View apartment A8 details
Apartment A8
Area 94 m²
Room layout 4R+K+S+storage
Sale price 236 688 €
Total price 589 000 €
Status Reserved

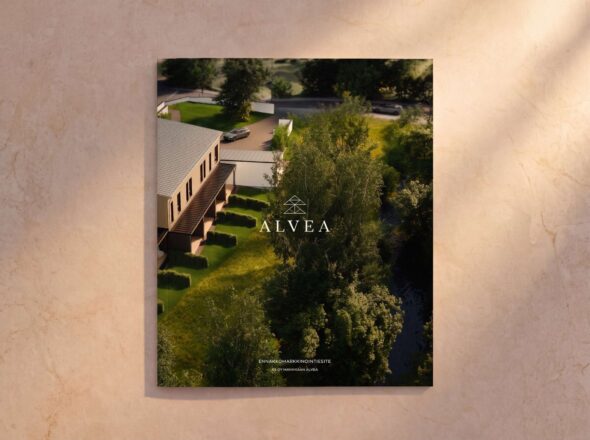
Download the pre-marketing brochure

Download the pre-marketing brochure with all property information compiled:

  • price list
  • site plan and floor plans
  • building specification
  • interior brochure

    By submitting this message, you accept our privacy policy.

    Contact Download brochure